FRAMEVIEW WINDOWS · PREMIUM CRAFT · DESIGNED FOR BETTER VIEWS
Home / Partitions / Commercial Partition
FRAMEVIEW Commercial Partition
FRAMEVIEW / Door

Commercial Partition

PREMIUM Commercial Partition COLLECTION DESIGNED FOR BETTER VIEWS
Product Overview

A cleaner frame for a better way of living.

Commercial Partition are hinged at the side and open outward, giving you a broad clear opening, controlled ventilation and a refined frame that suits both modern and classic architecture.

From a quiet bedroom that needs fresh air to a living room built around a garden view, the right casement configuration can change how a space feels. Frameview focuses on proportion, operation, sealing and finish so the DOOR feels like part of the architecture—not an afterthought.

How it works

Side-hinged shutters create a generous opening and can help direct airflow into the room.

Ideal locations

Well suited to bedrooms, living rooms, studies, kitchens and spaces that need ventilation.

Designed to fit

Plan widths, heights, divisions, glass and finish around your elevation and interior.

Built for comfort

Quality hardware, sealing and careful installation support a quieter, more comfortable room.

FRAMEVIEW / DETAIL Elegant room with modern DOORs
Open. Breathe. Connect.

More light. More view. More room to live.

The Frameview Difference

One DOOR. Multiple moments.

We look beyond the opening itself. Frameview brings together proportion, movement, light, comfort and finish so the DOOR feels naturally integrated with the architecture around it.

Designed from the room out.

We start with how the space should feel, then shape the opening around daylight, ventilation, furniture and the view.

Performance without visual noise.

Hardware, seals and frame details are selected to support everyday comfort while keeping the visual language quiet.

Finished like architecture.

The final result is not only a working DOOR; it is a proportioned element of the elevation and interior.

01DiscoverRoom, view and opening needs
02DesignStyle, glass and proportions
03FitMeasure, align and seal
04FinishAdjust, clean and hand over
01 / OPENING

Wide opening. Effortless ventilation.

Casement shutters create a broad clear opening that works beautifully when natural ventilation and a direct visual connection to the outdoors matter.

Strong airflow
Generous daylight
Clear opening
Easy operation
02 / PERFORMANCE

Quiet comfort behind a refined frame.

From robust hardware to consistent sealing, every detail supports everyday comfort while keeping the visual language clean and architectural.

Noise control
Thermal comfort
Secure locking
Weather protection
03 / DESIGN

Proportions that complement your architecture.

Choose the rhythm of the opening, frame finish, glass and divisions to create a DOOR that looks considered from both inside and out.

Finish choices
Grid options
Custom sizing
Glass combinations
04 / INSTALLATION

Measured, fitted and finished with care.

A premium result starts before installation. Accurate measurement, frame alignment, sealing and a tidy handover keep the final lines clean and the operation smooth.
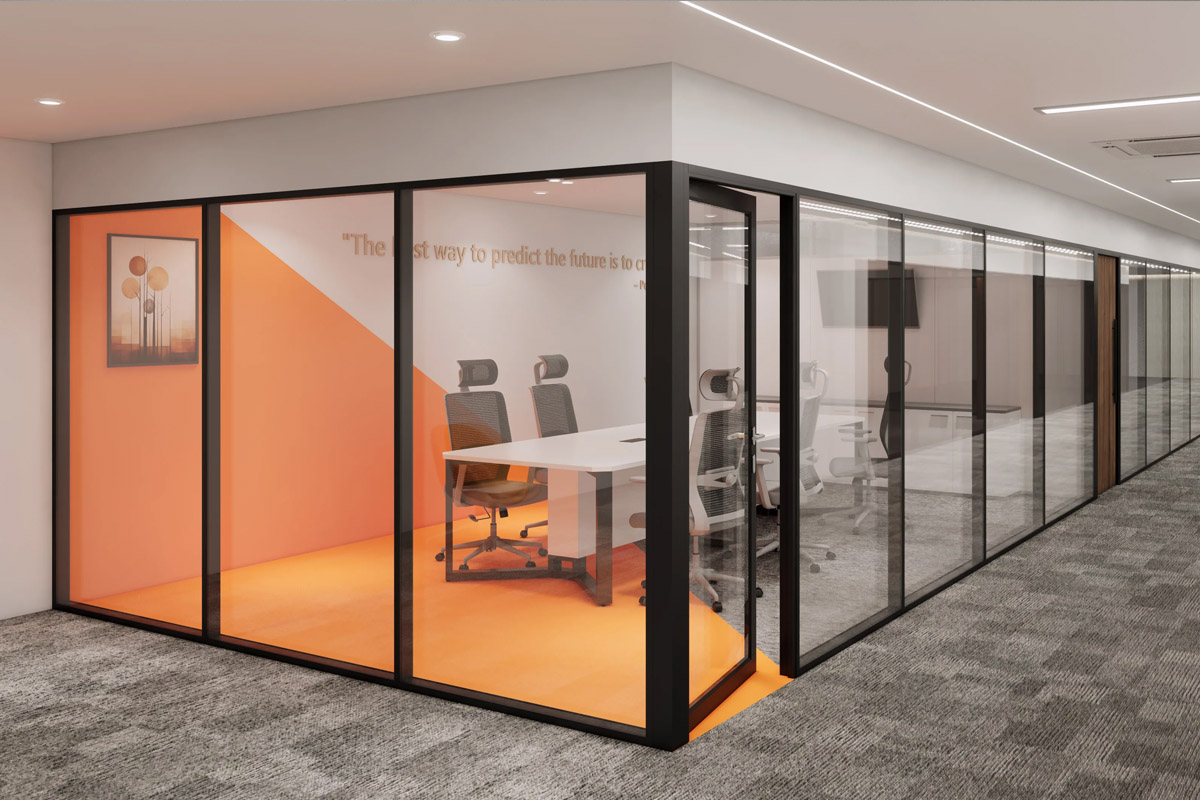
Bright room with large DOORs
01 / Opening

Let the outside in.

Elegant interior with DOORs
02 / Performance

Comfort, beautifully framed.
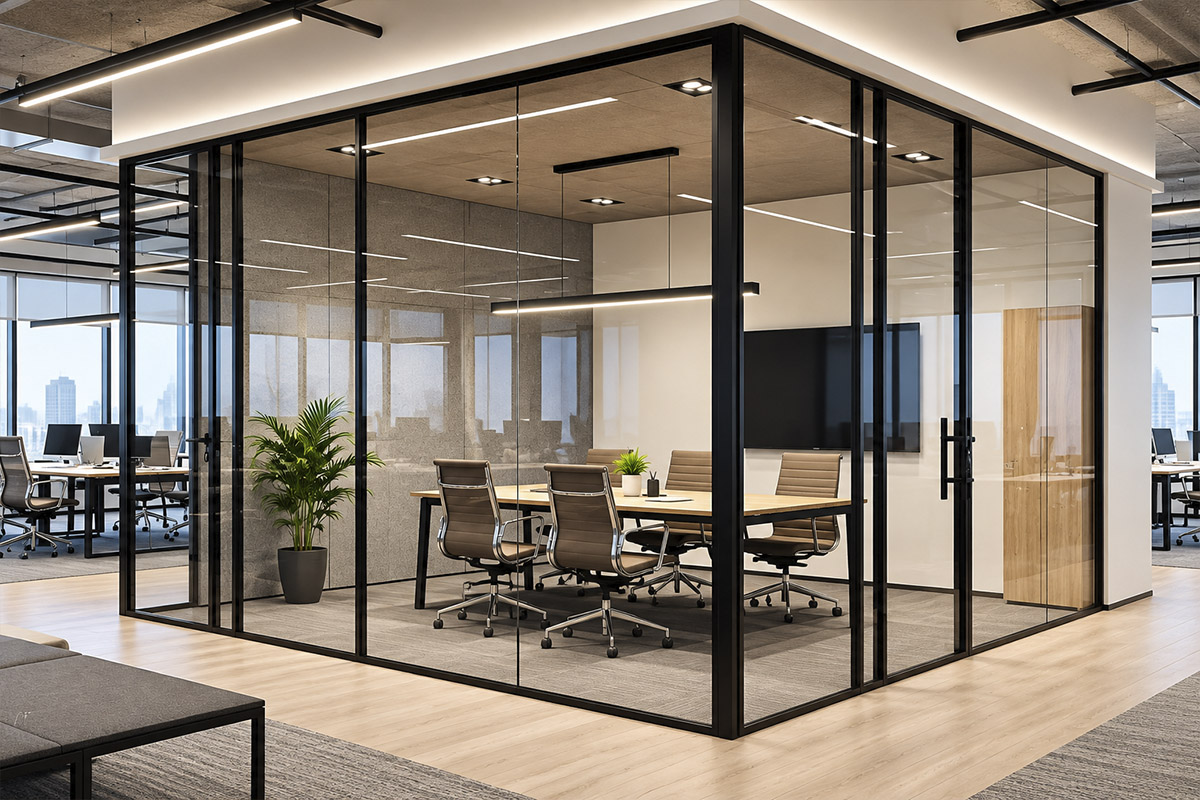
Contemporary interior DOORs
03 / Design

Minimal lines. Maximum character.
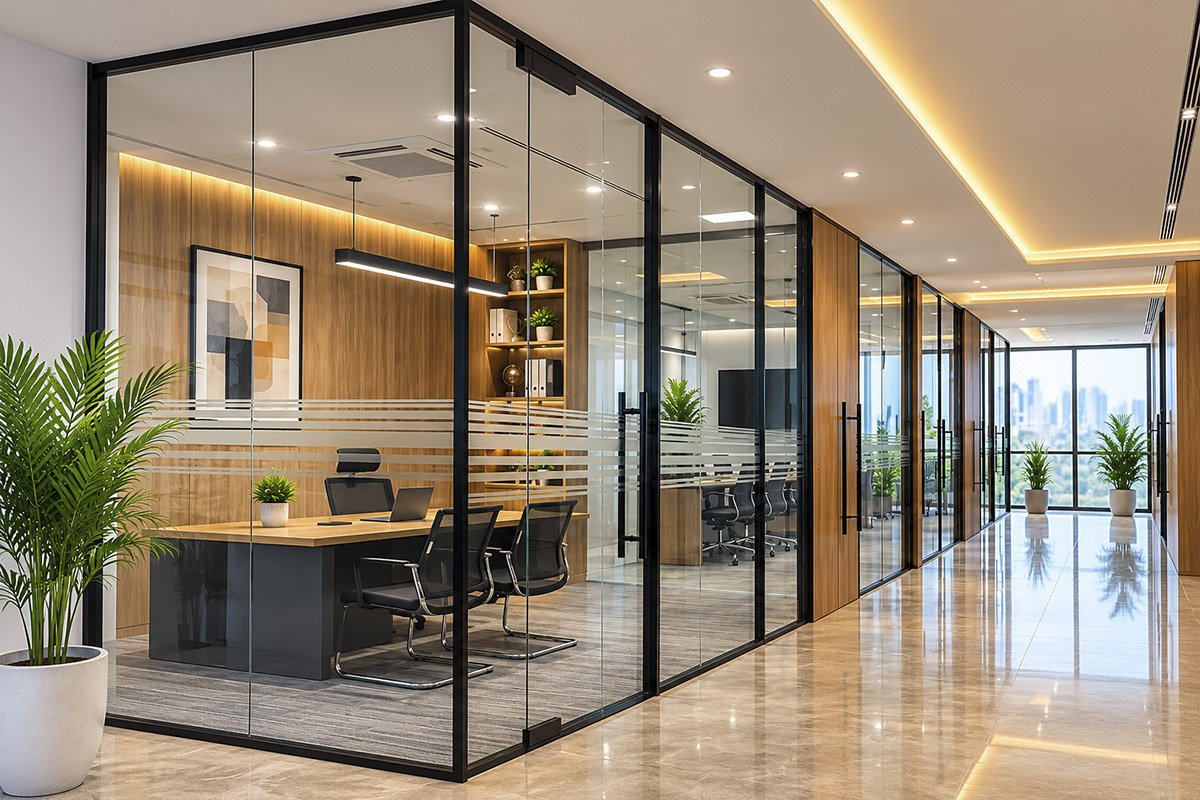
Modern home exterior
04 / Installation

Finished to feel seamless.

Commercial Partition Lines

Choose the character of your opening.

Three design directions to help you move from product selection to a DOOR system that feels right for the room.

COLLECTION / 01Classic DOOR interior
Classic expression

Reserve Classic

For homes that want the calm proportions of a traditional frame with modern operating comfort.

Elegant sightlines Flexible glass Refined handles Custom sizing
COLLECTION / 02Contemporary DOOR interior
Contemporary expression

Studio Minimal

For clean elevations, large openings and interiors where the DOOR is meant to feel almost invisible.

Slim visual lines Large openings Modern finish Light-first design
COLLECTION / 03Modern home DOORs
Statement expression

Architect Signature

For projects where proportion, scale and the relationship between interior and exterior become the main feature.

Larger formats Feature elevations Bespoke detailing Design-led planning
Planning a project?

Let’s frame the right view.

Share your DOOR count, room type or elevation. Frameview can help you think through opening style, glass, finish and the right next step.

Email Frameview
Commercial Partition Before & After Projects

See the difference a better frame can make.

Drag the divider to compare the before and after view. Choose another project below to explore a different transformation.

Before Commercial Partition project
After Commercial Partition project
Before After
Drag to compare
Project / Interior Refresh

More light, a cleaner opening and a stronger connection to the view.

The comparison is designed as a visual preview. Use it to demonstrate how a considered opening and refined frame can change the feeling of a room.

What changed

Frame + opening + visual rhythm

Compare the edges, sightlines and opening relationship. The slider interaction makes the before-and-after feel tangible on desktop and mobile.

+LightVisual openness
+AirVentilation
+ViewCleaner frame
Direct Contact

Bring your opening to the conversation.

Send an enquiry, ask about a window type or share a photo of your opening. A few details are enough to start.

Frameview, your next view.

Use the enquiry form for a structured consultation or connect by email for a quick question.

Email Frameview
Contact